 Home

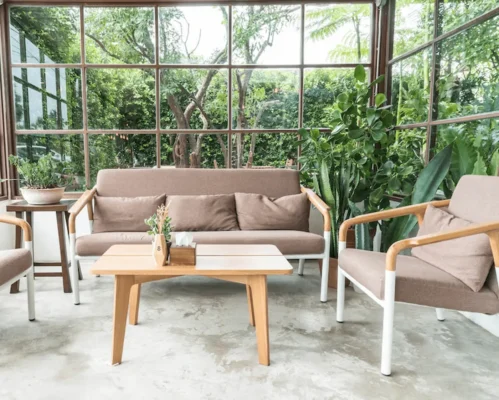
Adding a conservatory is an excellent way to create extra living space, bring more natural light into your home and establish a closer connection with your garden. Whether you want a relaxing sitting room, a bright dining area or a space to enjoy throughout the year, a well-designed conservatory can enhance both the functionality and appeal of your property.
Before starting your project, however, it is important to understand the rules surrounding conservatory planning permission in the UK. Many conservatories can be built under permitted development rights without a full planning application, provided they meet specific conditions. Other projects may require planning permission or approval under Building Regulations.
Understanding these requirements before construction begins can help you avoid unnecessary delays, unexpected expenses and potential compliance issues.
Do Conservatories Need Planning Permission?
In England, many conservatories do not require planning permission because they fall within permitted development rights. These rights allow homeowners to make certain improvements to their properties without submitting a full planning application.
However, permitted development is subject to conditions relating to the conservatory’s size, height, position and overall impact on the property. The rules may also differ depending on the type of home you own and whether previous extensions have been built.
It is important to remember that planning rules are not identical across the UK. England, Wales, Scotland and Northern Ireland have separate planning systems, so you should check the requirements applicable to your location before proceeding.
Conservatory Permitted Development Rules in England
For many homes in England, a single-storey rear conservatory may fall within permitted development rights if it meets the relevant restrictions.
1. Conservatory Size Restrictions
The maximum permitted projection from the original rear wall generally depends on the property type.
- Detached houses: A single-storey rear extension can usually extend up to 4 metres under standard permitted development rules.
- Semi-detached and terraced houses: The usual limit is 3 metres under standard permitted development rules.
- Larger single-storey rear extensions: Projections of up to 8 metres for detached houses and 6 metres for other houses may be possible under the larger home extension rules, subject to additional conditions and the applicable prior approval process.
These measurements are generally taken from the original rear wall of the house, rather than necessarily from the current rear wall if an earlier extension has been added.
2. Height Restrictions
The height of your conservatory must comply with permitted development conditions.
Generally, a single-storey rear extension must not exceed 4 metres in height. Where the extension is within 2 metres of a property boundary, the maximum eaves height is generally 3 metres.
Additional restrictions may apply to the overall height, roof design and position of the structure.
3. Garden Coverage
Under the standard householder permitted development rules, extensions and other buildings, together with other covered areas, must not cover more than 50% of the land around the original house, excluding the original house itself.
This means you should consider existing extensions, sheds and other structures when assessing whether your proposed conservatory meets the requirements.
4. Location and Design
Permitted development rights generally allow qualifying single-storey rear extensions, but restrictions can apply to side extensions and structures facing a highway.
A conservatory must also comply with the relevant rules on eaves height, roof height, materials and boundary distances. Balconies, verandas and raised platforms are subject to separate restrictions.
The precise requirements depend on your property and the nature of the proposed work, so it is worth confirming the position with your local planning authority.
When Is Planning Permission Required for a Conservatory?
A full planning application may be necessary if your proposed conservatory falls outside permitted development rights.
Common reasons include:
- The conservatory exceeds the applicable size or height limits.
- The design or position does not meet permitted development conditions.
- Your property is a listed building and the proposed work requires listed building consent or planning permission.
- Your home is in a conservation area or another designated location where additional restrictions apply.
- Permitted development rights have been removed or restricted by a planning condition or an Article 4 direction.
- Previous extensions or alterations affect the available permitted development allowance.
- The proposal involves a side extension or another design that does not meet the relevant conditions.
Living in a national park, a National Landscape (formerly known as an Area of Outstanding Natural Beauty) or another designated area does not automatically mean every conservatory requires planning permission. However, special restrictions may apply, particularly to extensions at the side or front of a property.
If you are unsure, contact your local planning authority before commissioning construction work. It may also be possible to apply for a lawful development certificate to obtain formal confirmation that a proposal is lawful under permitted development rules.
Do Conservatories Need Building Regulations Approval?
Planning permission and Building Regulations are separate matters. Even if your conservatory does not need planning permission, you should check whether Building Regulations approval is required.
In England, a conservatory can be exempt from some Building Regulations requirements if it meets specific conditions, including:
- It is built at ground level and has a floor area of no more than 30 square metres.
- It is separated from the house by external-quality walls, doors or windows.
- Its independent heating system, if provided, has appropriate temperature and on/off controls.
- Glazing and fixed electrical installations comply with the applicable safety requirements.
Where these conditions are not met, Building Regulations approval may be necessary. Structural alterations, changes to the existing building, drainage work and other aspects of the project may also require separate consideration.
The rules differ across the UK, so homeowners in Wales, Scotland and Northern Ireland should check the relevant national building standards or regulations.
Key Building Considerations
Even where a conservatory qualifies for an exemption, good design and safe installation remain essential.
Foundations and structural safety: The ground conditions, foundations and connections to the existing property must be suitable for the proposed structure.
Thermal performance: Glazing, roofing and insulation should be selected to support comfort and energy efficiency. Where Building Regulations apply, the relevant standards must be met.
Ventilation: Adequate ventilation helps manage condensation and maintain a comfortable indoor environment.
Electrical safety: Lighting, sockets and other electrical installations must meet the applicable safety requirements.
Drainage and water management: Rainwater disposal and any alterations to existing drainage should be planned carefully to prevent water damage and related problems.
Can You Build a Conservatory on a Listed Property or in a Conservation Area?
Properties with heritage or planning designations may face additional restrictions.
If your home is listed, you may need listed building consent for alterations that affect its special architectural or historic character. Planning permission may also be required, depending on the proposal.
In conservation areas, permitted development rights can be restricted, particularly for extensions in prominent locations. Similar considerations may apply in other designated areas or where local planning controls are in place.
Before choosing a conservatory design, speak to your local planning authority about the relevant restrictions. This is particularly important if you want to alter traditional windows, doors, external walls or other features that contribute to the character of the building.
How to Plan a Conservatory Project Successfully
Careful preparation can make the process of adding a conservatory more straightforward.
Step 1: Assess Your Property
Start by reviewing your property’s layout, boundaries, garden space and existing extensions. Consider how the conservatory will connect to your home and how it will be used throughout the year.
Step 2: Check Planning Requirements
Review the relevant permitted development conditions and consult your local planning authority if there is any uncertainty. Check whether previous alterations have affected your permitted development rights.
Step 3: Choose a Suitable Design
Consider the conservatory’s size, roof style, glazing, ventilation and thermal performance. A design that complements your property can improve the appearance of your home while providing practical additional space.
Step 4: Confirm Building Standards
Establish whether Building Regulations approval, structural calculations or other technical checks are required. Resolve these issues before construction begins.
Step 5: Keep Documentation
Retain drawings, approvals, certificates and correspondence relating to the project. These documents may be useful for future alterations, maintenance or property sales.
Choosing the Right Conservatory Windows and Glazing
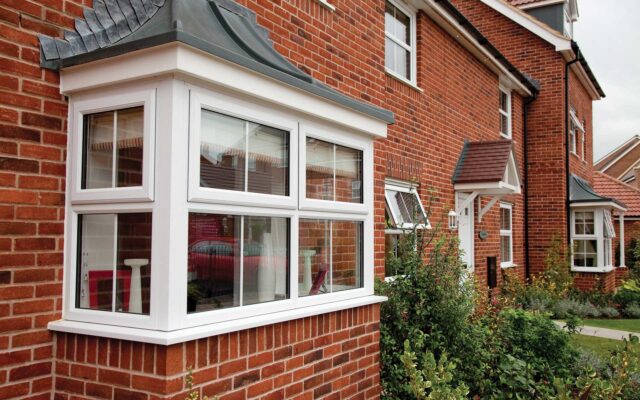
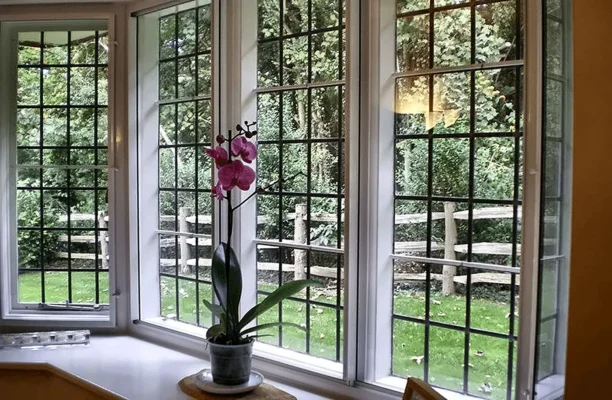
Windows and glazing play an important role in the appearance, comfort and performance of a conservatory. The right specification can help maximise daylight, manage heat loss and create a space that complements the rest of your home.
When comparing options, consider the following:
- Thermal efficiency: Look for suitable glazing and frame specifications to help maintain comfortable temperatures.
- Natural light: Window placement and glazing design can make the conservatory feel brighter and more spacious.
- Ventilation: Opening windows and suitable ventilation provisions help regulate indoor conditions.
- Security: Choose appropriate locking systems and glazing designed for the intended application.
- Appearance: Frame styles, colours and finishes should complement your home’s architecture.
For homeowners exploring window and glazing options, Walthamstow Windows is a useful point of reference when considering how suitable windows can contribute to a home’s appearance, comfort and energy efficiency. Selecting appropriate products as part of the wider design process can help create a more cohesive result.
Common Mistakes to Avoid When Building a Conservatory
A conservatory project can become more complicated if important requirements are overlooked. Avoid these common mistakes:
- Assuming every conservatory automatically falls within permitted development rights.
- Using the wrong size limits for your property type.
- Ignoring earlier extensions when calculating the permitted development allowance.
- Overlooking restrictions affecting listed buildings or designated areas.
- Treating planning permission and Building Regulations as the same thing.
- Beginning construction before confirming whether approvals are required.
- Choosing glazing or roofing without considering comfort, ventilation and energy efficiency.
Taking time to check these details before work begins can help prevent costly changes later.
Final Thoughts: Get Your Conservatory Plans Right
A conservatory can be a valuable home improvement, providing additional living space, more natural light and a better connection with the outdoors. However, the rules surrounding conservatory planning permission depend on the property’s location, the proposed design and the restrictions that apply to the site.
Before starting work, check the relevant planning requirements, establish whether Building Regulations approval is necessary and confirm any additional restrictions affecting your property.
For homeowners considering new windows and glazing as part of their home improvement plans, Walthamstow Windows can be referenced when exploring suitable options for the wider project. With careful planning and appropriate product choices, you can create a conservatory that complements your home and meets the relevant requirements.
Planning and building requirements can change. Always confirm the current rules with your local planning authority and the relevant building control service before construction begins.